
Sewing Section
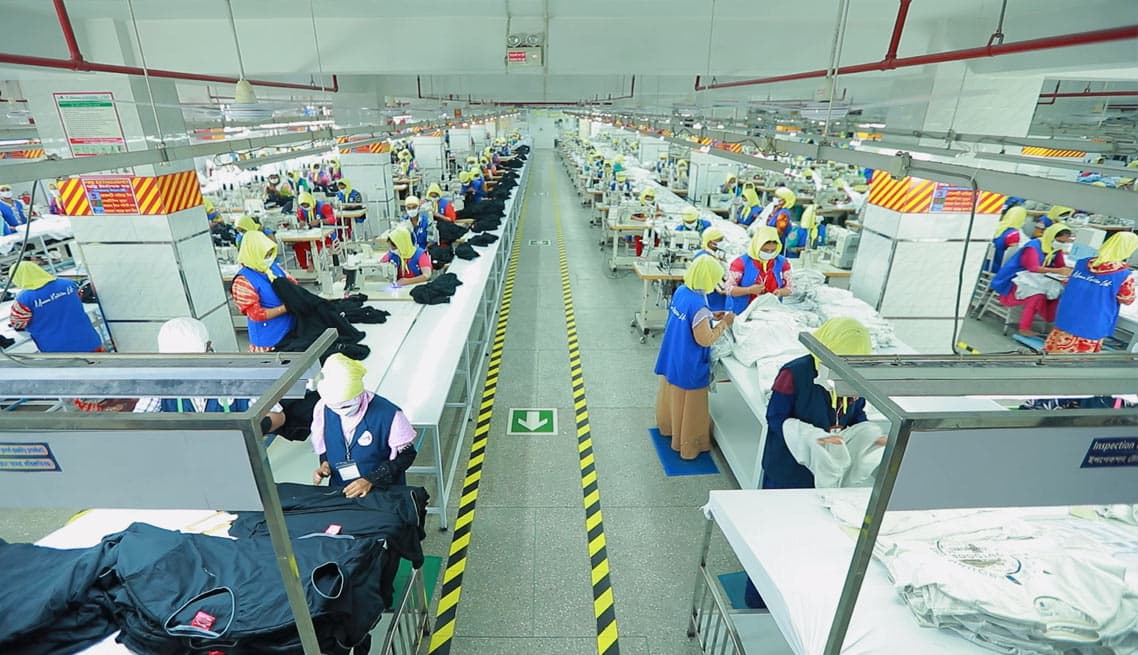
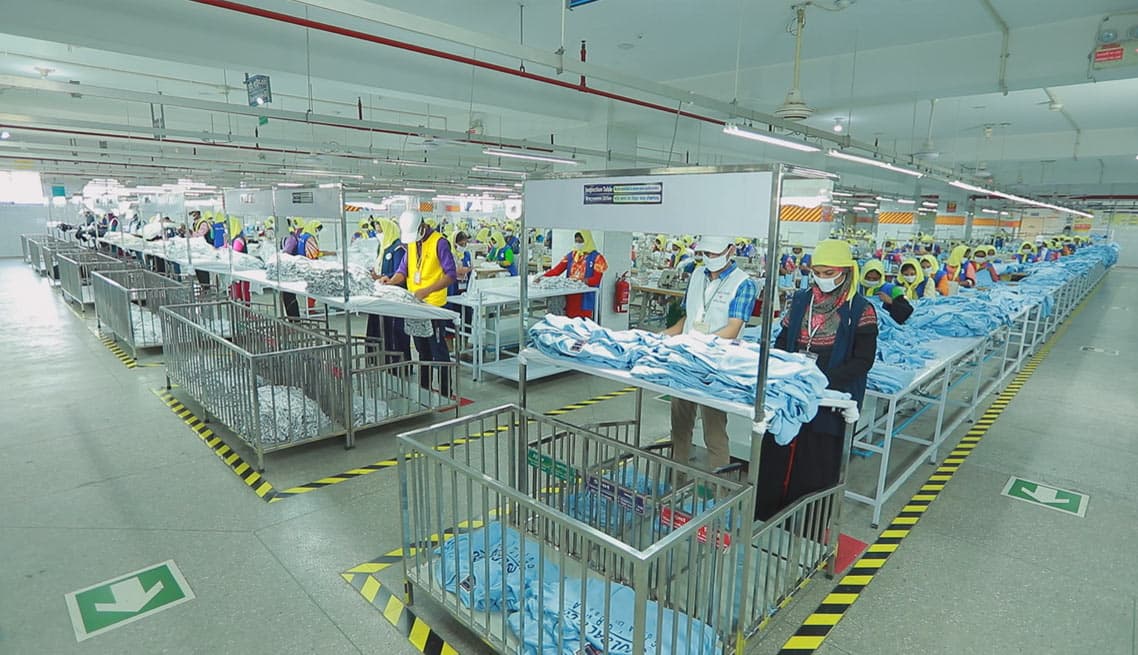
We have a large garments unit which has 18 production lines having 23,000 sq. ft. of floor space. Our independent quality team is working to ensure customer’s required quality standard. Factory regular AQL system is 2.5 but in certain cases it depends on customer requirement.
From fabric to finished garment
Sample Section
Floor space: 2,500 sq. feet (5th floor). Machineries: 25 machines + 1 cutting table, inspection table + 1 pattern table. Manpower: 20 personnel working under the sample technician, separate pattern master, Q.C, cutting man, sample machinist.
Cutting Section
Cutting table: 05 cutting tables of (70 feet each) in 5th floor. Floor space: 23,231 sq. feet. Total capacity: 45,000 pcs/day (average). Manpower: 95 personnel.
Sewing Section
Total sewing lines: 18 lines. 2nd & 4th floor. Floor space: 22,762 sq. feet. Total capacity: 25,000 pcs/day (average). Manpower: 786 personnel.
Finishing Section
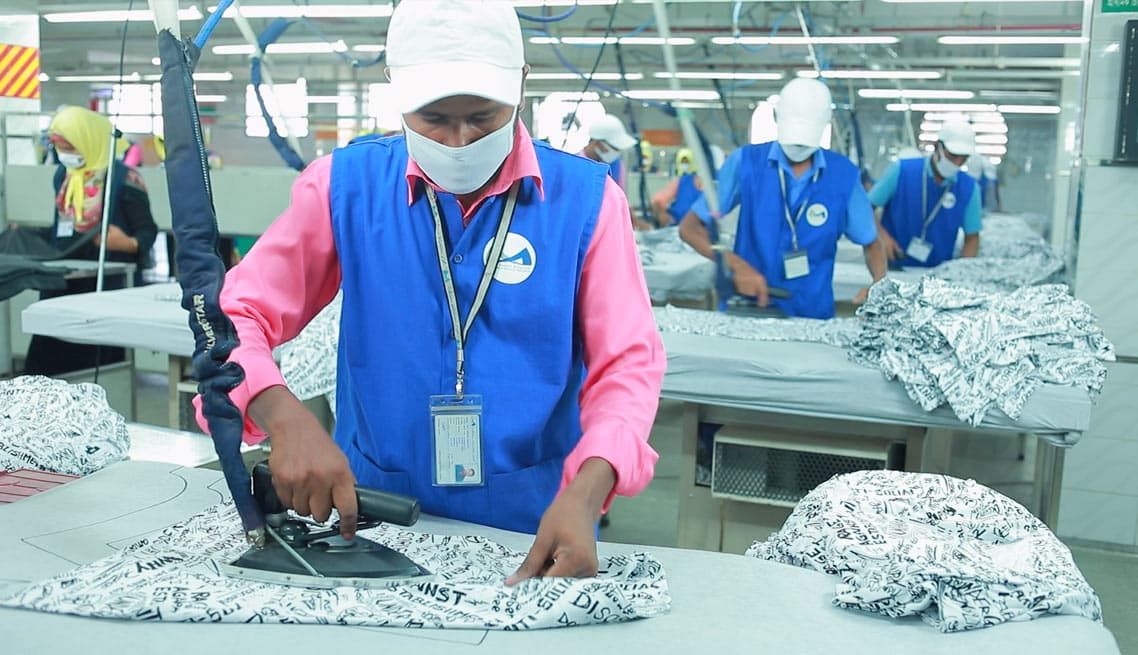
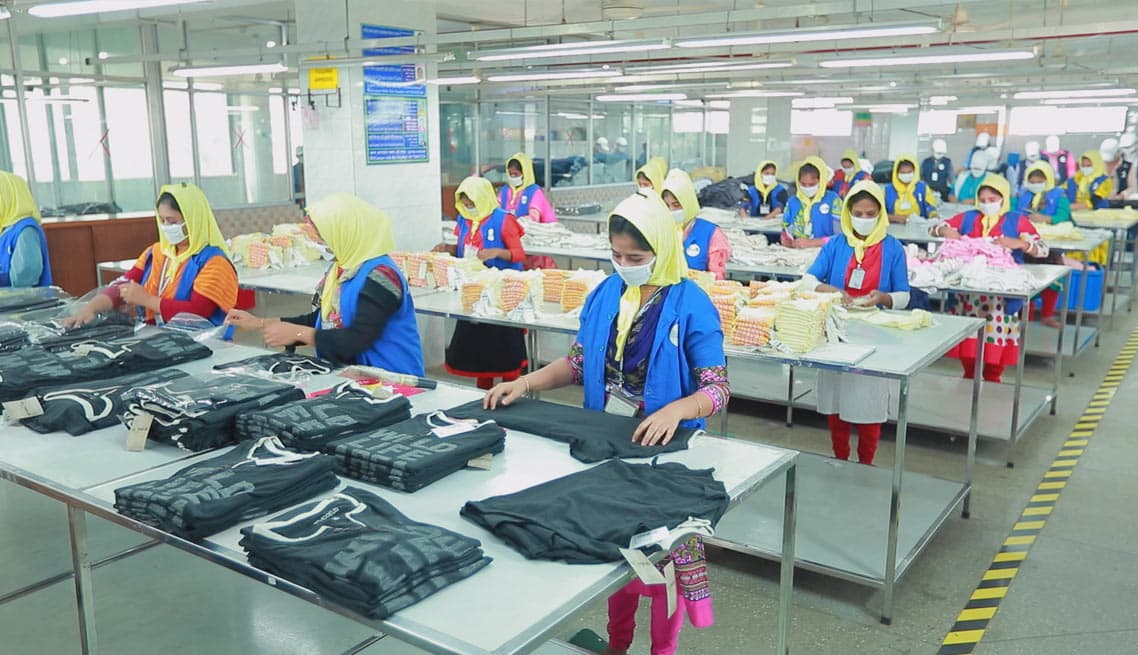
Three separate floors. Floor space: 23,700 sq. feet, 2nd & 4th floor. Total capacity: 25,000 pcs/day (average). Manpower: 198 personnel. Others: 117.
Key figures
- 18 LinesTotal Lines
- 843 Nos.Total Machines
- 72,193 S.FtTotal Floor Space
- 25,000 Pcs/Day (Avg)Total Capacity
- 1266 PersonnelManpower
Inside the sewing unit
Looking for a reliable sewing partner?
Our production lines are ready for your orders.
Contact us